
Roof pitch sounds like a small detail. It isn’t.
The slope you choose affects how well your roof sheds snow, how much headroom you get inside, how your trusses get engineered, and how much your materials end up costing. Get it wrong, and you’re either overpaying for a slope you didn’t need or under-protecting a building against a climate that demands more.
Here’s what the numbers actually mean, what drives the decision, and how to land on the right one for your build.
What Does Roof Pitch Actually Mean?
Pitch is rise over run. Simple as that.
It’s written as a ratio, like 4/12. That means the roof rises 4 inches for every 12 inches it runs horizontally.
A higher first number means a steeper roof. A 4/12 pitch is fairly gentle, closer to 18 degrees. A 12/12 pitch is a near-45-degree slope, dramatic, expensive, and rarely necessary outside specialty builds.
Pitch is also sometimes expressed in degrees rather than the X/12 format, especially in engineering documents. The 30-degree pitch you might hear mentioned for steeper builds roughly translates to a 7/12 ratio, just measured a different way.
Common Pole Barn Roof Pitches
Most pole barns fall into one of three ranges, each suited to a different priority. Manufacturers and builders default to these because they balance cost, performance, and material compatibility well.
4/12, the Standard
This is the default for most pole barns. Cost-effective, proven, and it sheds water without fuss. Trusses, panels, and underlayment are all designed around this pitch as a baseline, so you’re not paying for anything custom.
6/12, the Snow Fighter
Steeper than standard. Sheds snow faster and gives a bit more visual presence, but it costs more in material and labor. This range also tends to be the sweet spot for owners who want a steeper look without venturing into custom truss territory.
8/12 and Steeper, the Statement Pitch
Used when headroom matters, like attic storage or a loft. Also chosen purely for looks on residential-style buildings or barndominium shells. Expect higher costs across the board, plus more involved engineering for wind and snow loads at this angle.
Some builds go as low as 3/12 for sheds and carports, or as high as 12/12 for specialty designs like equestrian arenas or barns built to mimic a traditional farmhouse silhouette. Those extremes are the exception, not the rule, and they usually come with a noticeably higher price tag.
Pole Barn Roof Pitch: How Climate Changes the Decision
Your weather matters more than your preference here. A pitch that looks great in a catalog photo from a dry climate can be the wrong call entirely once you factor in your actual conditions.
Heavy Snow Regions
A steeper pitch, 6/12 or higher, sheds snow before it piles up and stresses the trusses. Skimping on pitch in a snowy climate is how roofs collapse under accumulated weight after a few back-to-back storms. Many counties with heavy seasonal snowfall set a minimum pitch in their building code specifically for this reason.
Mild, Dry Climates
A standard 4/12 pitch handles light rain just fine. There’s no structural reason to pay for a steeper slope here, and going steeper mostly just adds cost without adding meaningful performance.
High Wind Areas
Steeper roofs catch more wind. If you’re in a region with frequent high winds or coastal exposure, your engineer may actually recommend staying closer to 4/12 rather than going steeper, since a low-slope roof presents less surface area for uplift forces to grab onto.
Mixed or Transitional Climates
If your area sees both real winters and hot, humid summers, a middle-ground pitch around 4/12 to 6/12 usually balances snow performance against cost better than chasing an extreme on either end.
How Pitch Affects Cost
A steeper roof isn’t just a style choice. It’s a budget decision too, and the cost adds up in more places than people expect.
More pitch means longer rafters, more roofing material, and often a different truss design entirely. Going from 4/12 to 8/12 can add real money to your material list, not to mention more labor hours to install it safely at a steeper angle.
Snow load requirements can push the decision even when budget says otherwise. In heavy-snow counties, code minimums sometimes force a steeper pitch regardless of what you’d prefer to pay, which is worth knowing before you fall in love with a low-slope design online.
Eave overhangs factor in too. A steeper pitch combined with a deep overhang increases both the wind load the structure has to resist and the total square footage of roofing material needed to cover it.
How to Calculate the Right Pitch for Your Build
You don’t need an engineering degree, just two numbers and a bit of basic math.
Start with your desired ridge height and subtract your eave height. That gives you the rise.
Then measure the horizontal distance from the wall to the center of the roof, your run. For a standard gable roof, this is typically half the building’s total width.
Divide the rise by the run and multiply by 12. The result rounds to your nearest common pitch, like 4/12 or 6/12.
A quick example: an 8-foot rise over a 20-foot run works out to 0.4, which rounds to a 4/12 pitch. A 10-foot rise over the same 20-foot run bumps that up closer to a 6/12 pitch.
Always confirm the math against truss and panel manufacturer specs before finalizing. The calculation gets you close, but compatibility with materials, snow load ratings, and your local code still needs a check from someone qualified to sign off on it.
Roof Pitch and Roof Style Aren’t the Same Thing
Pitch is the slope. Style is the shape. People mix these up constantly, but they’re solving different problems.
A gable roof is the classic A-frame, and it works at almost any pitch from a gentle 3/12 up to a steep 12/12, depending on what you’re after.
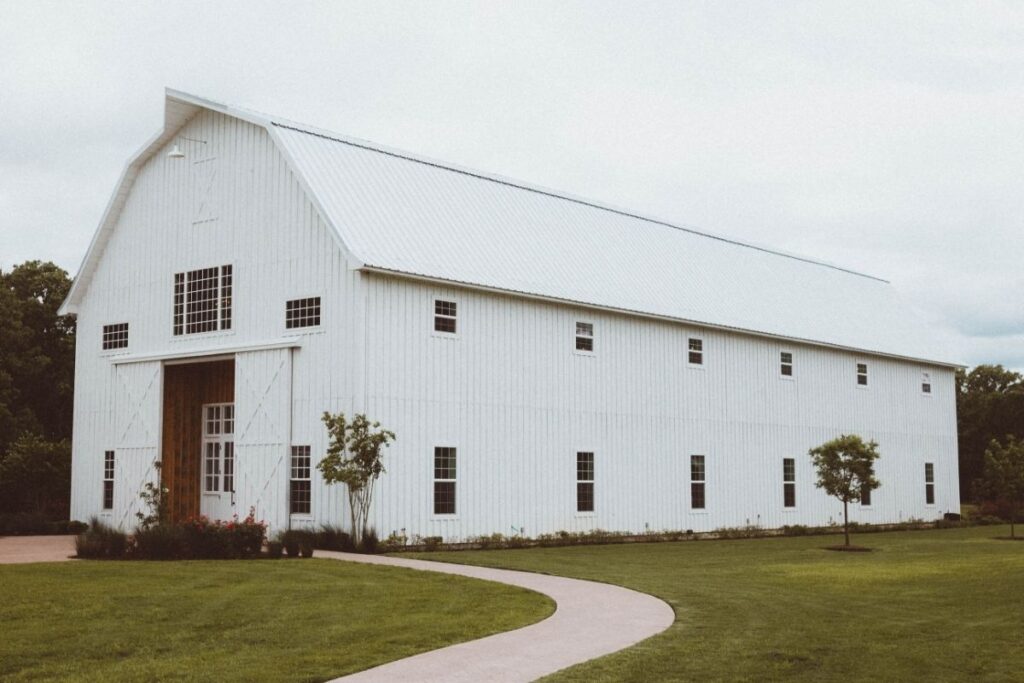
A gambrel roof uses two different pitches on each side, a gentler slope up top and a steeper one below, which opens up more usable space inside for hayloft storage or a second-floor room.
A monitor roof raises the center section higher than the sides, often used for equestrian barns where extra headroom in the middle matters for stall ventilation or natural light.
A hip roof slopes on all four sides instead of just two, which adds material and labor cost but gives a more finished, architectural look that ties in well with surrounding buildings.
Your pitch choice still applies within any of these styles. Style determines the shape of the roof. Pitch determines how steep that shape actually is.
Frequently Asked Questions
What is the most common pole barn roof pitch?
A 4/12 pitch is the standard choice for most pole barns, balancing cost, drainage, and a straightforward truss design that most manufacturers stock by default.
Does a steeper roof pitch always mean a stronger roof?
Not automatically. A steeper pitch sheds snow and rain more efficiently, but strength comes from proper truss engineering and snow load calculations, not the slope alone.
Can I change my pole barn’s roof pitch after construction starts?
It’s possible early in the framing stage, but it’s costly and often requires new trusses entirely. Pitch should be finalized during planning, before materials are ordered.
Is a low roof pitch ever a problem?
Yes, in regions with heavy snow or rain. A pitch below 3/12 can struggle to shed moisture properly and may not meet local code minimums for your climate.
Does roof pitch affect insulation and energy efficiency?
Indirectly, yes. A steeper pitch creates more attic or loft space, which can be insulated and used as a thermal buffer, while a low pitch leaves less room for that extra layer of insulation.
How does roof pitch affect gutters and drainage?
Steeper pitches move water off the roof faster, which can mean more volume hitting your gutters at once. Gutter sizing and downspout placement sometimes need adjusting to match a steeper slope.
Conclusion
Roof pitch comes down to four things: your climate, your budget, your local code, and how you plan to use the space underneath. Stick with 4/12 if you want the proven, cost-effective default. Go steeper only if your snow load, headroom needs, or design preferences genuinely call for it, and get the math checked against real truss specs before you commit.