
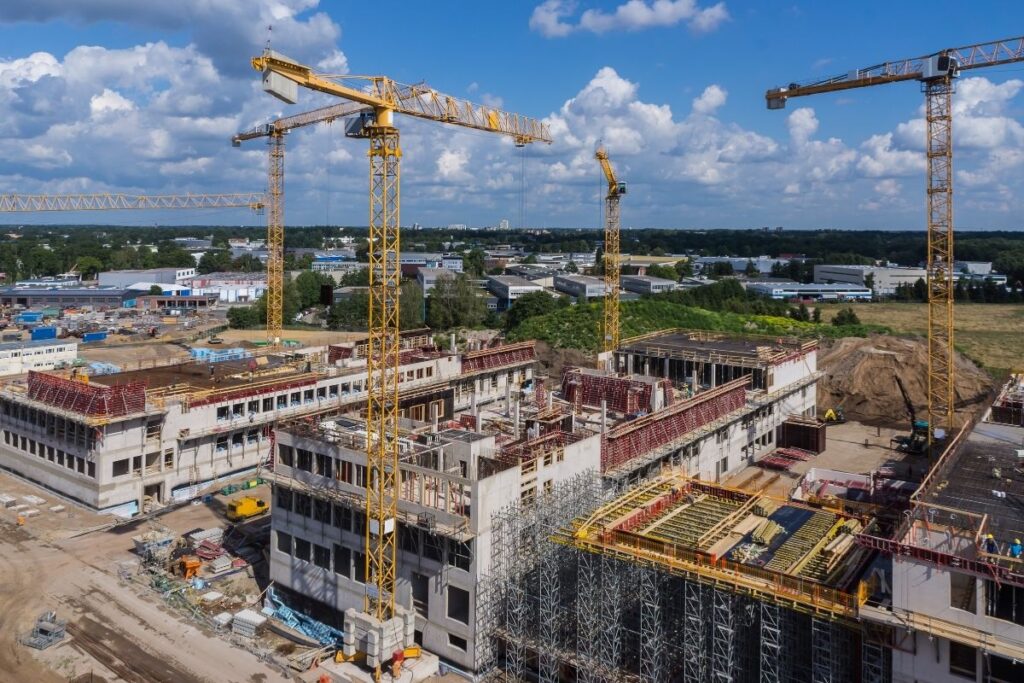
Breaking ground feels like the starting line. It isn’t.
By the time equipment shows up on site, hundreds of decisions have already been made. Budgets are set. Permits are filed. Engineers have already signed off on plans that took weeks to finalize.
Skip ahead in this process, and you pay for it later, in delays, change orders, or a building that doesn’t actually do what you needed it to do. Here’s the full sequence, in order.
Phase 1: Feasibility, Before Anyone Draws a Single Line
Every successful project starts here, whether or not it’s treated like an official step.
Market and Site Research
Demand matters as much as design. A retail space in the wrong location fails regardless of how good the architecture is, so this stage means studying foot traffic, competition, zoning, and access before committing to anything.
Financial Reality Check
Estimate total project cost, including land, materials, permits, and a contingency buffer. The expected return on investment needs to justify the spend, not just sound good on paper.
Goal Setting
Write down the budget range, the timeline, and what success actually looks like. These written goals become the reference point later, when new ideas inevitably surface mid-project and threaten to pull scope in a new direction.
Phase 2: Pre-Design, Defining What You’re Actually Building
Once feasibility checks out, the project needs specifics, not just intentions.
This is where the project team nails down square footage, building type, and core functional requirements. A site analysis happens here too, examining topography, climate, and surrounding conditions that will shape design decisions later.
Some firms fold pre-design into planning entirely. Others treat it as its own distinct stage. Either way, the goal is the same: turn a general concept into something specific enough for architects and engineers to actually start drawing.
Phase 3: Design, Where the Building Takes Shape on Paper
This phase brings in the specialists.
Architectural Design
Architects translate the project’s goals into actual blueprints, balancing function, appearance, and code compliance in the same set of drawings.
Engineering Review
A structural engineer confirms the design can stand. A mechanical engineer verifies plumbing and HVAC systems. An electrical engineer maps out the building’s power distribution. None of these happen in isolation, since a change in one discipline often ripples into the others.
Sustainability Considerations
Energy-efficient lighting, smart HVAC systems, and water-saving plumbing show up more often now than they did even a few years ago, partly because codes increasingly expect it and partly because the long-term operating savings justify the upfront cost.
Phase 4: Permitting, the Step That Stalls More Projects Than Anything Else
This is where good planning either pays off or falls apart.
What Gets Submitted
Detailed plans and specifications go to the local building department for review against zoning regulations and building codes. Environmental impact assessments may be required too, depending on the site and the scope of work.
Why Delays Happen
Reviews take longer than projected. Requirements change mid-process. A proactive team tracks approvals closely and builds realistic buffer time into the schedule instead of assuming the fastest-case timeline will hold.
The Real Cost of Skipping This Step
Operating without proper permits risks fines, stop-work orders, or a forced redesign well after construction has already started. None of that is cheaper than waiting for approval the right way.
Phase 5: Budget and Schedule Finalization
With design and permitting underway, the numbers need to get locked in for real.
Detailed cost modeling replaces the rough estimates from the feasibility stage. This means transparent breakdowns by category, not a single lump number that hides where the money’s actually going.
Procurement planning matters more than people expect here. Certain systems and materials, especially custom or highly specified ones, still carry meaningful lead times. Waiting too long to commit to these orders can quietly push a schedule months past its original target, even after construction itself has started moving.
Labor availability factors into scheduling too. Skilled trades remain tight in many regions, which makes realistic phasing essential, particularly on projects with a hard delivery deadline tied to a lease date or opening.
Phase 6: Construction, Where the Plan Becomes a Building
This is the most visible phase, and the one most people picture when they think “construction process.” It’s also just one stage among several.
Site Preparation and Excavation
The site gets cleared, debris removed, and the ground leveled. Excavation follows, digging the holes and trenches the foundation will sit in.
Foundation and Structural Work
Footings and foundations go in first, since everything else depends on this stage being right. Structural framing follows, whether that’s steel, concrete, or another system specified in the engineering drawings.
Systems Installation
HVAC, plumbing, and electrical systems get roughed in before walls close up around them. Coordination between trades matters enormously here, since a sequencing mistake at this stage is expensive to fix later.
Communication Throughout
Poor communication is one of the most common causes of construction delays. Regular updates between the contractor, subcontractors, and the owner keep small issues from becoming expensive surprises discovered too late to address cheaply.
Phase 7: Commissioning and Final Inspections
Once the physical work wraps, the building still has to prove itself before anyone moves in.
Final Walkthrough
The team checks every detail against the approved plans and compiles a punch list, the record of last-minute fixes that still need attention before the building is truly done.
System Testing
HVAC, plumbing, lighting, every system gets tested to confirm it actually performs the way it was designed to.
Certificate of Occupancy
This document confirms the building meets every legal, structural, and safety requirement. Without it, the business inside legally cannot operate, no matter how finished the space looks.
Phase 8: Closeout and Handover
The last phase is mostly paperwork, but it’s paperwork that protects the owner for years afterward.
As-Built Documentation
A precise record of how the building was actually completed, compared against the original plans. Changes happen during construction more often than not, and this documentation captures what actually got built.
Warranty Information
These documents detail which products and systems are covered, for how long, and what the process looks like if something fails within that window.
Maintenance Manuals and Keys
Ownership or lease agreements transfer, keys change hands, and the owner receives documentation covering emergency exits, fire safety plans, and maintenance guidelines for every major system in the building.
Risk Factors That Show Up Across Every Phase
A few risks don’t belong to any single phase. They show up throughout the entire timeline and deserve ongoing attention.
Weather disrupts schedules unpredictably, particularly in regions with extreme heat, storms, or cold snaps that pause outdoor work without much warning. Supplier shortages create a similar pressure, since materials arriving late or not at all can stall a schedule that otherwise looked solid on paper. Identifying backup vendors and alternative materials early reduces how much these disruptions actually cost when they happen.
Regulatory changes are worth tracking too. Codes around energy performance, accessibility, and safety standards continue to evolve, and assuming requirements will match a previous project’s experience is a common and costly mistake.
Contract Structure
The type of contract you sign shapes how risk gets distributed across the entire timeline, not just how invoices get paid. A lump-sum contract locks in a fixed total price, which shifts cost overrun risk onto the contractor. A cost-plus contract pays actual costs plus a fee, which keeps things flexible but requires more trust and oversight from the owner. Unit price contracts pay per work unit, which suits projects where the final scope isn’t fully known upfront. Picking the wrong structure for your project type is its own quiet source of risk, separate from weather or permitting.
Why Owners Underestimate This Process
Most of the friction in commercial construction doesn’t come from any single bad decision. It comes from treating planning as a formality to get through quickly rather than the phase that actually determines the project’s outcome.
Owners who move fastest aren’t necessarily the ones who finish fastest. The projects that stay on budget and on schedule are consistently the ones where planning got real time and attention, not the ones where someone rushed through pre-design just to feel like progress was happening. A few extra weeks spent getting the budget, the design, and the permitting right almost always costs less than the alternative, which is discovering a problem mid-construction when fixing it means tearing something out that’s already built.
Frequently Asked Questions
How long does the entire commercial construction planning process take?
It varies widely by project size and complexity, but pre-design through permitting alone often takes several weeks to a few months. Larger or more heavily regulated projects can extend that timeline considerably.
What’s the biggest cause of delays in commercial construction?
Permitting issues and poor communication between stakeholders are two of the most common causes. Both are largely preventable with realistic scheduling buffers and consistent updates across the project team.
Do I need a general contractor for the entire process, or just construction?
Most experienced owners bring in a general contractor or construction manager early, often during pre-design. Their involvement in planning and permitting tends to prevent costly redesigns later in the project.
What’s the difference between a feasibility study and pre-design?
A feasibility study determines whether a project makes financial and logistical sense at all. Pre-design assumes the project is viable and starts defining the specific requirements architects and engineers will need to begin drawing.
Conclusion
Commercial construction planning rewards patience in a way the construction phase itself never will. Every hour spent on feasibility, design coordination, and permitting accuracy pays back multiple times over once equipment actually shows up on site, while every shortcut taken early tends to resurface later as a change order, a delay, or both.