
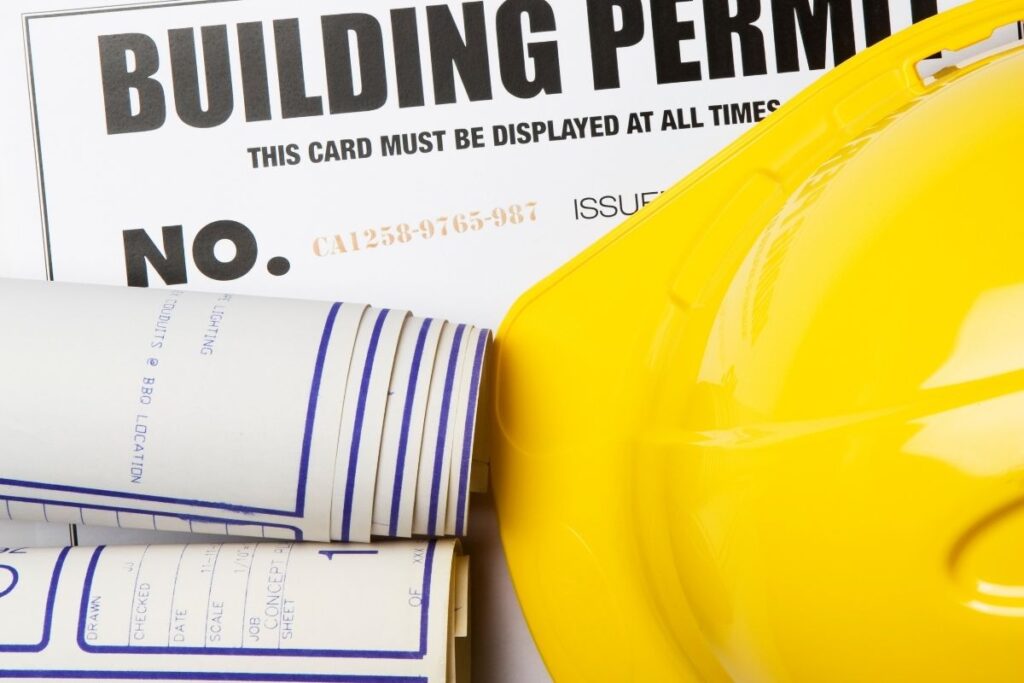
Nobody plans a building permit violation. It just happens, usually because a project felt too small to need one.
That’s the trap. A backyard structure, a kitchen remodel, a new electrical circuit, these all sound like weekend projects right up until a building inspector or a neighbor’s complaint reveals they weren’t. Code doesn’t care how modest the scope is. It cares whether the work touches structure, electrical, plumbing, or a handful of other categories that trigger review no matter the size.
This checklist exists to catch the small project version of those problems before they become a stop-work order. Go through it before the first tool comes out of the truck.
1. Confirm Whether You Actually Need a Permit

This is the first question, and people guess wrong on it constantly.
Most structural work, electrical, plumbing, and HVAC changes require a permit, even on a small scale. Cosmetic updates like painting or swapping a fixture usually don’t. The line between the two isn’t always obvious from the outside, since something that looks cosmetic, like replacing a window, can trigger permit requirements if it changes the structural opening or affects egress.
Call your local building department directly and describe the project in plain terms. Permit requirements vary by state and even by city, so a project that’s exempt one town over might require full review where you actually live.
2. Identify Which Code Edition Your Jurisdiction Enforces
Most states update their codes on a three to six year cycle, typically built around new editions of the International Building Code or International Residential Code. The catch is that adoption timelines vary widely, so two neighboring jurisdictions can be enforcing different code editions at the same time.
Ask the permit office which edition is currently active and whether any local amendments apply on top of it. Wind, flood, wildfire, and seismic rules in particular often get added or adjusted at the local level, separate from whatever the base code says.
Designing around the wrong edition is one of the most common causes of a rejected submittal. It’s a fast question to ask up front and a slow, expensive one to discover later.
3. Check for Local Amendments Tied to Your Region’s Risk Factors
Base codes set a national floor. Local amendments are where the real specifics live.
If you’re in a wildfire-prone area, vent specifications, roofing materials, and siding choices may all be governed by a separate wildfire code layered on top of the standard building code. If you’re in a flood zone, foundation height and material requirements often shift. Coastal and high-wind regions frequently carry their own anchorage and structural bracing rules that a generic code summary won’t mention.
These amendments aren’t always easy to find online. A direct call to the building department, or a request for their published handout for small residential submittals, usually surfaces this faster than searching through code text yourself.
4. Confirm Setback and Zoning Requirements Separately From Building Code
Building code and zoning are two different systems, and small projects frequently run into trouble with the second one while assuming the first one covers everything.
Setback distances from property lines, height restrictions, and lot coverage limits all fall under zoning, not the building code itself. A deck or accessory structure that meets every structural requirement can still get rejected for sitting too close to a property line or exceeding a coverage limit for your lot size.
Confirm both separately. Passing one doesn’t guarantee the other.
5. Verify Energy Code Requirements Apply to Your Scope
Energy code compliance isn’t just for new construction anymore. Many jurisdictions now apply energy requirements to renovations and additions once the project crosses a certain scope threshold, like replacing a significant portion of exterior wall area or upgrading electrical service.
This typically shows up as required documentation, insulation minimums, or specific window performance ratings, depending on what your project actually touches. Skipping this step doesn’t mean you avoid it. It usually means your permit gets sent back for missing paperwork once a reviewer notices the gap.
6. Check Whether Accessibility Rules Apply
Accessibility requirements come up more often than small project owners expect, particularly on anything involving a commercial space, a rental property, or shared common areas.
A bathroom remodel in a private single-family home faces different accessibility rules than a similar remodel in a small commercial building or multi-unit property. If your project falls into a category where accessibility code applies, this needs to be addressed at the design stage. It’s far more expensive to retrofit clearances and fixture heights after construction than to plan for them from the start.
7. Match Your Documentation to What the Reviewer Will Actually Ask For
Plan reviewers reject submittals constantly for the same handful of reasons, and most of them are paperwork, not design problems.
Missing energy compliance forms, mismatched numbers between your structural plans and your electrical load calculations, or an expired checklist version are common culprits. Even a small inconsistency between two documents in the same submittal package can reset the entire review clock.
Before you submit anything, walk through your own package and check that every number matches across every document. It’s a tedious step, but it’s far less tedious than a second review cycle.
8. Plan for Inspections at the Right Stages, Not Just at the End
Small projects sometimes treat inspection as a single final event. Most code requires several, tied to specific stages of construction.
Framing typically gets inspected before drywall goes up. Electrical and plumbing rough-in usually need sign-off before walls close around them. Concealing work before the required inspection happens is one of the most common and most expensive mistakes on a small project, since the fix often means opening up finished work to prove compliance after the fact.
Confirm the specific inspection sequence with your building department before work starts, and build it into your schedule rather than treating it as a surprise interruption.
9. Keep Photo and Material Documentation as You Go
Inspectors increasingly expect proof, not just a finished result that looks correct.
Photos of concealed work, like wiring inside a wall or rebar placement before a pour, protect you if a question comes up later. Material submittals and product specifications, especially for fire-rated assemblies or structural components, should stay organized and accessible throughout the project, not filed away only after the fact.
This documentation habit costs almost nothing in the moment and can save an enormous amount of time if an inspector asks a question your memory alone can’t answer.
10. Confirm Your Contractor Is Actually Licensed and Permitted to Pull the Permit
A surprising number of small project disputes trace back to this exact gap. Either the contractor wasn’t properly licensed for the scope of work, or the permit was pulled under one party’s name while a different party performed the work.
Confirm licensing status directly with your state or local licensing board, not just by taking a contractor’s word for it. Confirm who’s pulling the permit and make sure that matches who’s actually doing the work. This single check prevents a disproportionate number of the disputes that show up later in small construction projects.
Common Questions About Local Building Codes
Do small projects really need to worry about code as much as large ones?
Yes. Code requirements apply based on the scope of work, not the size of the budget. A small deck or bathroom remodel can trigger the same structural, electrical, or energy code requirements as a much larger project if the work touches the same systems.
What happens if work is found that doesn’t have a permit?
This typically results in a stop-work order until the permit is secured, along with possible fines. In some cases, the building department may require the work to be opened up for inspection even if it’s already finished, which is far more disruptive and expensive than getting the permit beforehand.
How do I find out which code edition and amendments apply to my project?
Contact your local building department directly and ask which code edition is currently enforced, along with any local amendments relevant to your project type. Many departments also publish a checklist specifically for small residential submittals.
Can I do the work myself and just pull my own permit?
In many jurisdictions, homeowners can pull permits for their own property, though this varies by location and project type. Confirm with your local department, and keep in mind that pulling your own permit also means you’re personally responsible for meeting every code requirement that applies.
Conclusion
Code compliance on a small project isn’t about clearing a high bar. It’s about not assuming the bar doesn’t apply to you because the project feels minor. Confirm the permit requirement, the active code edition, and any local amendments before you start, document as you go, and treat inspections as scheduled milestones rather than hurdles to get past. The projects that move smoothly are almost always the ones where someone asked the building department a direct question before breaking ground, not after.